

Jabria Apartment
Fully Rented Before Handover.
The real test of a residential investment building isn't how it photographs — it's whether the market wants it. This 2,600 sqm apartment building in Jabriya, built across a ground floor and three residential levels, was fully rented before AHW even handed over the keys.
A masterfully designed residential apartment building in the heart of Jabriya.
The client required a contemporary residential apartment complex with a luxurious and welcoming main lobby that reflects a premium standard of living.
An investment property lives or dies on the rental market's judgment, not the architect's. The brief was to create a building that would stand out enough in Jabriya's residential rental market to lease quickly and hold its value — which meant common areas and finishes had to read as a cut above the standard local offering, not just meet it.
Elegant wood cladding, modern lighting, and metallic accents through the lobby and shared spaces set that tone from the first impression. Across an 18-month build spanning a ground floor and three residential floors, maintaining that finish quality consistently on every level — not just the ground-floor showpiece — was the real execution challenge. The payoff was concrete: every unit was rented before the building was formally handed over.
Employing elegant wooden cladding, modern lighting fixtures, and sleek metallic accents to create a warm yet striking interior aesthetic for the common areas.
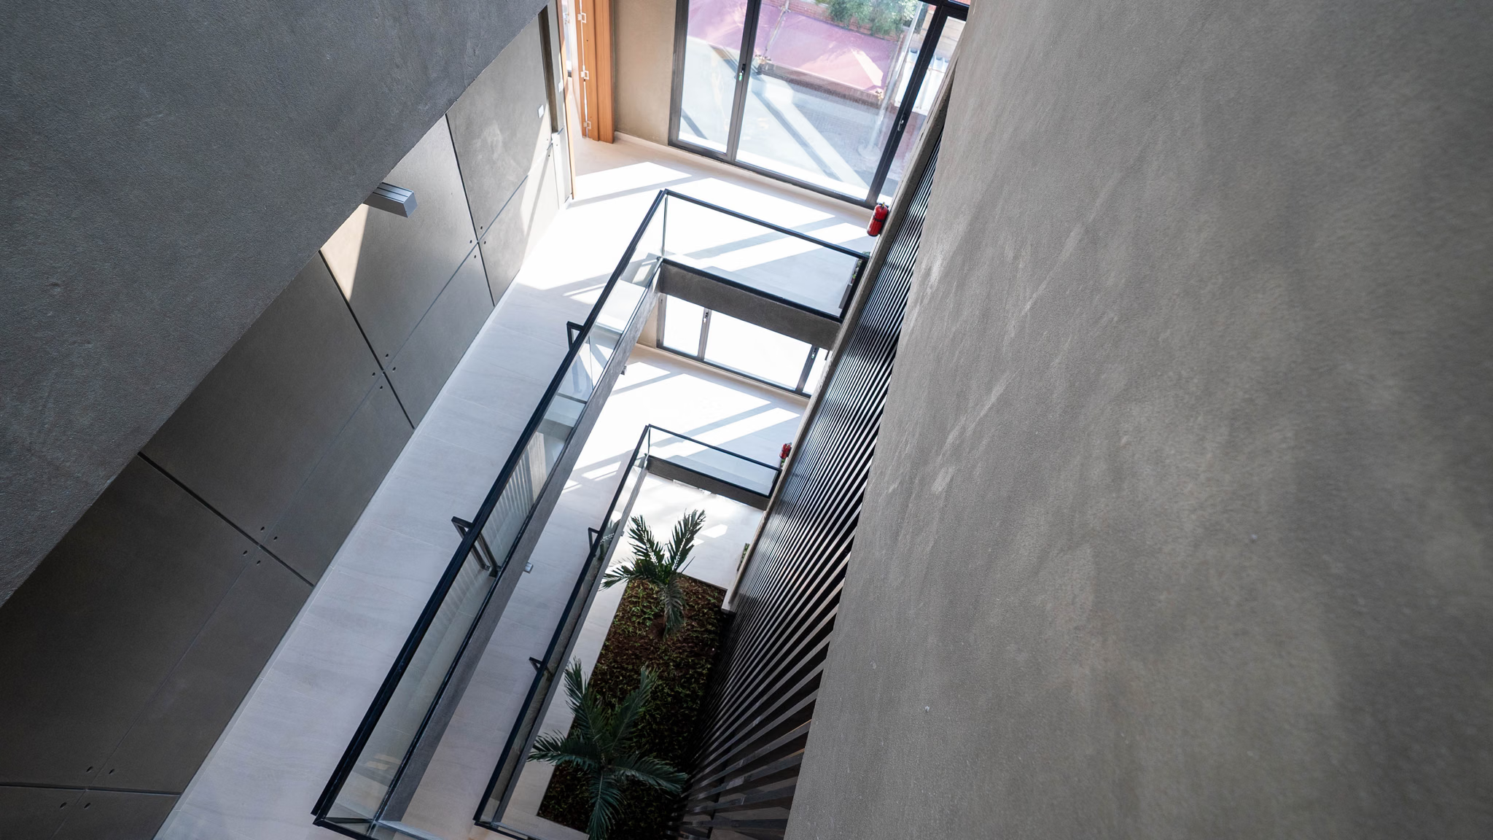
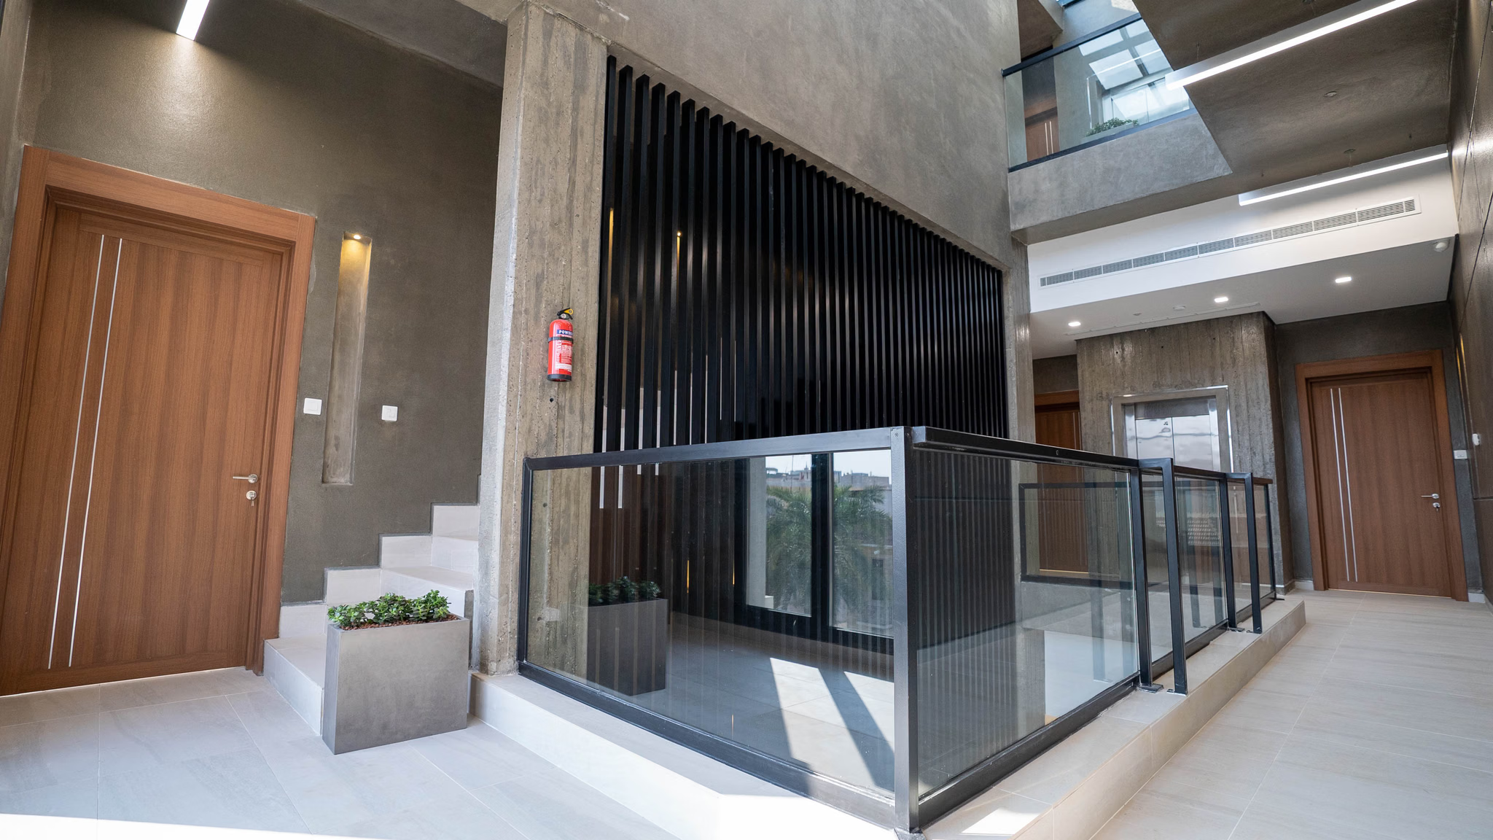
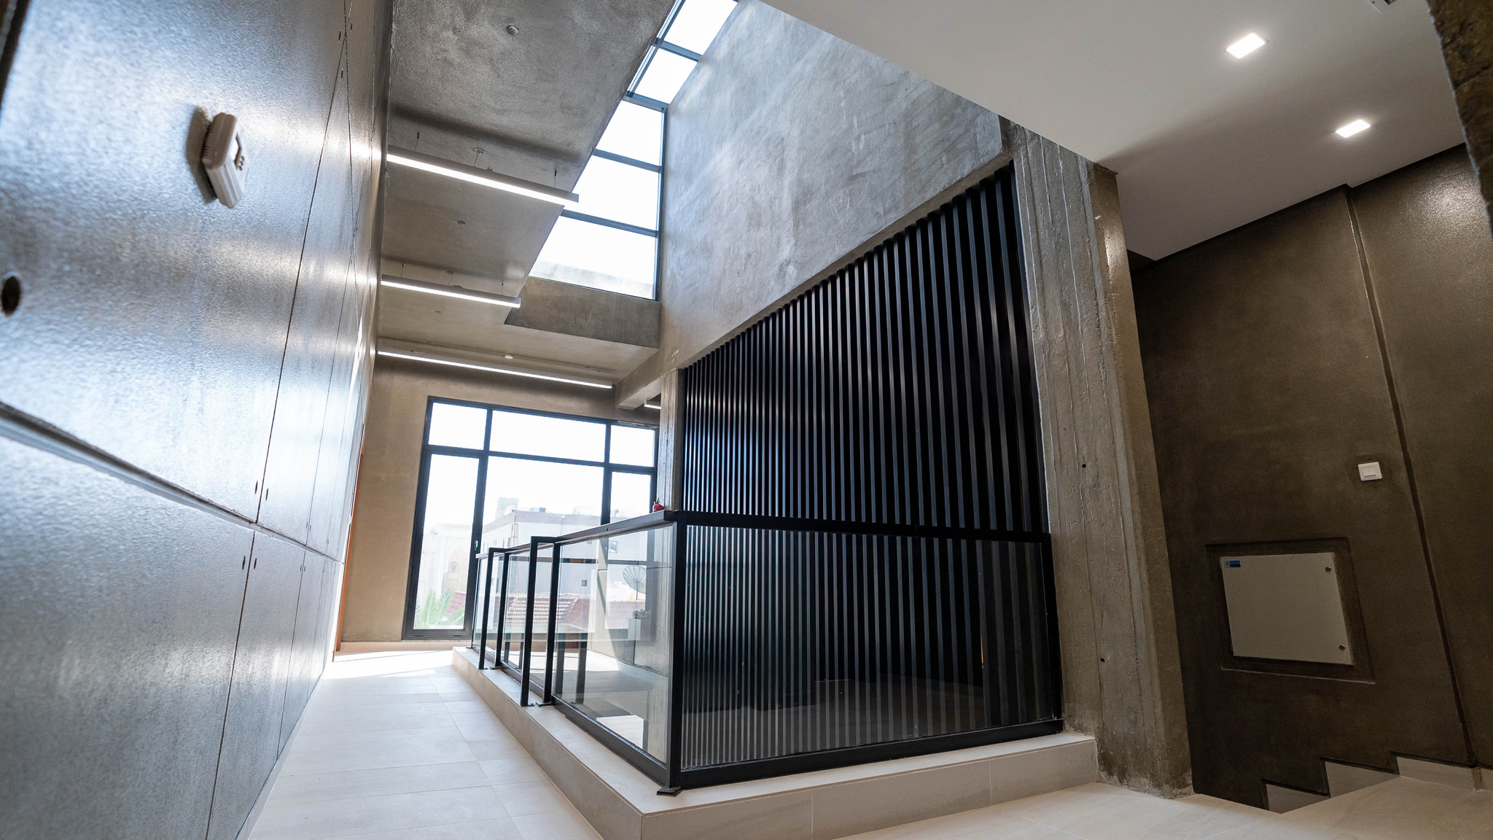
In a rental building, the lobby and common areas are doing a sales job every day, for every prospective tenant who walks through — which is why wood cladding, lighting, and metallic accents were concentrated where they'd be seen first and most often, setting the standard the rest of the building had to live up to.
Ensuring seamless integration of high-end finishes and intricate ceiling details across multiple floors while maintaining strict structural and safety standards.
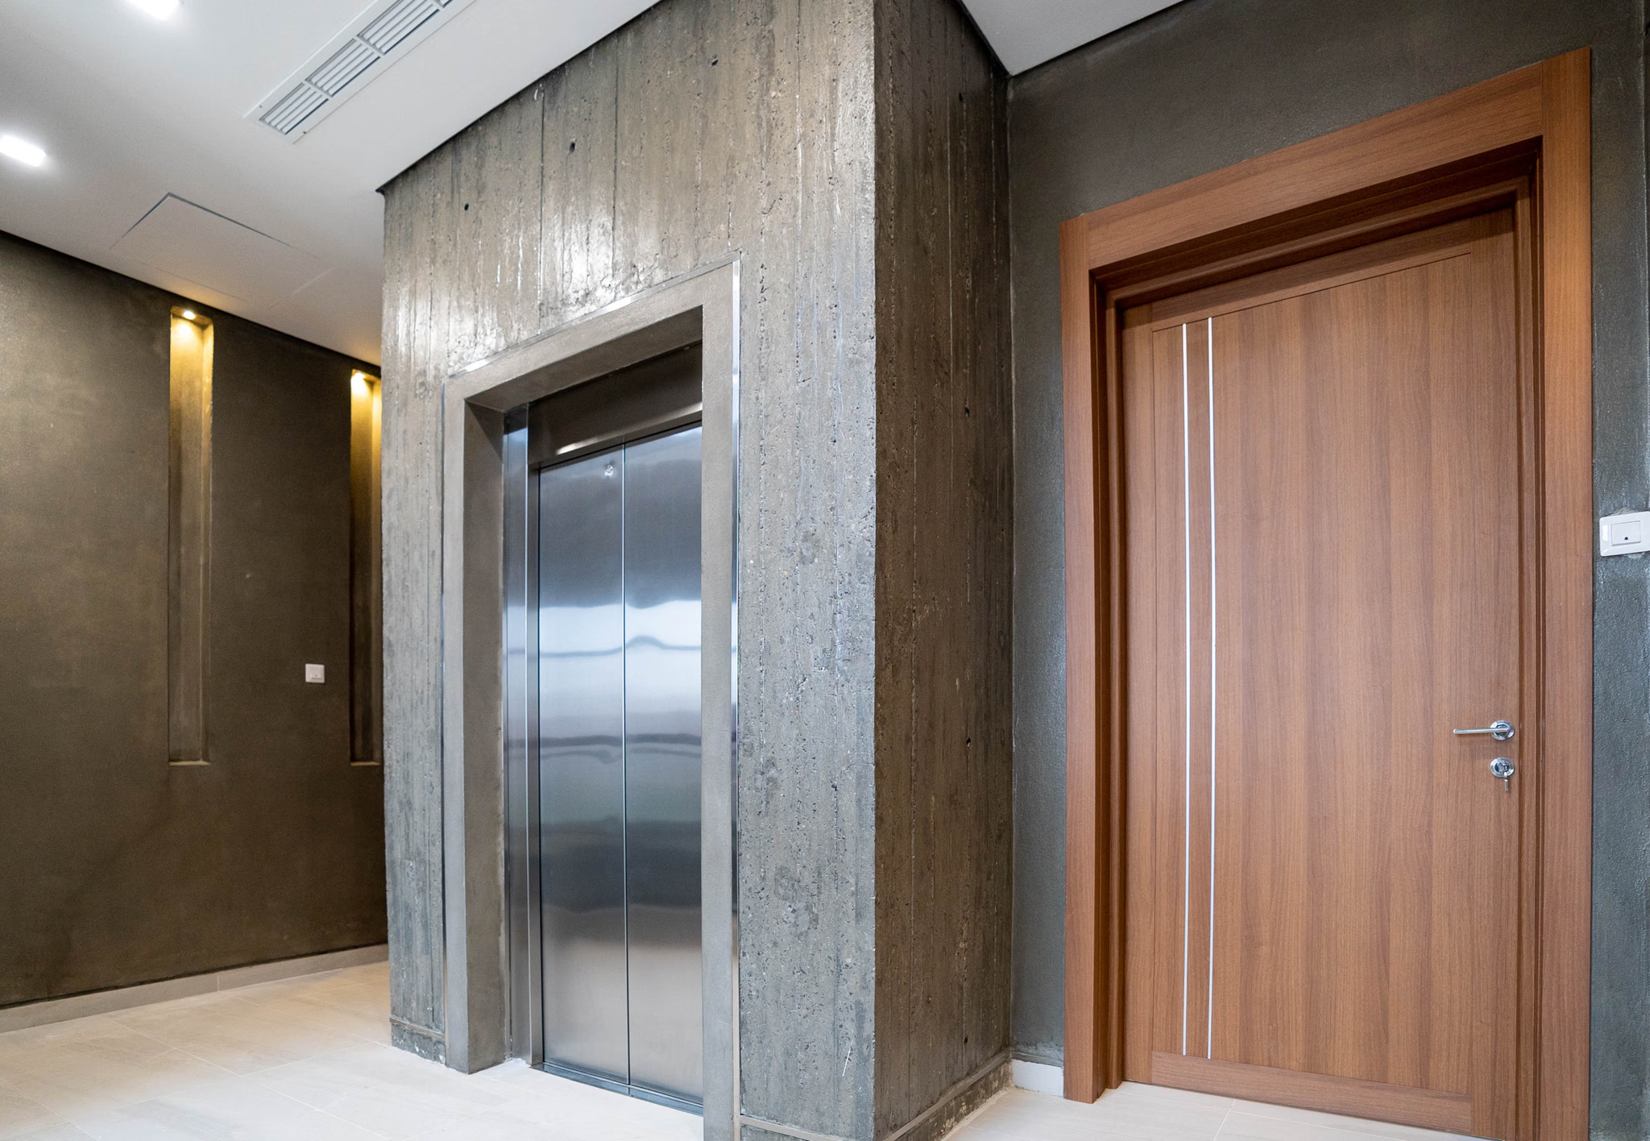
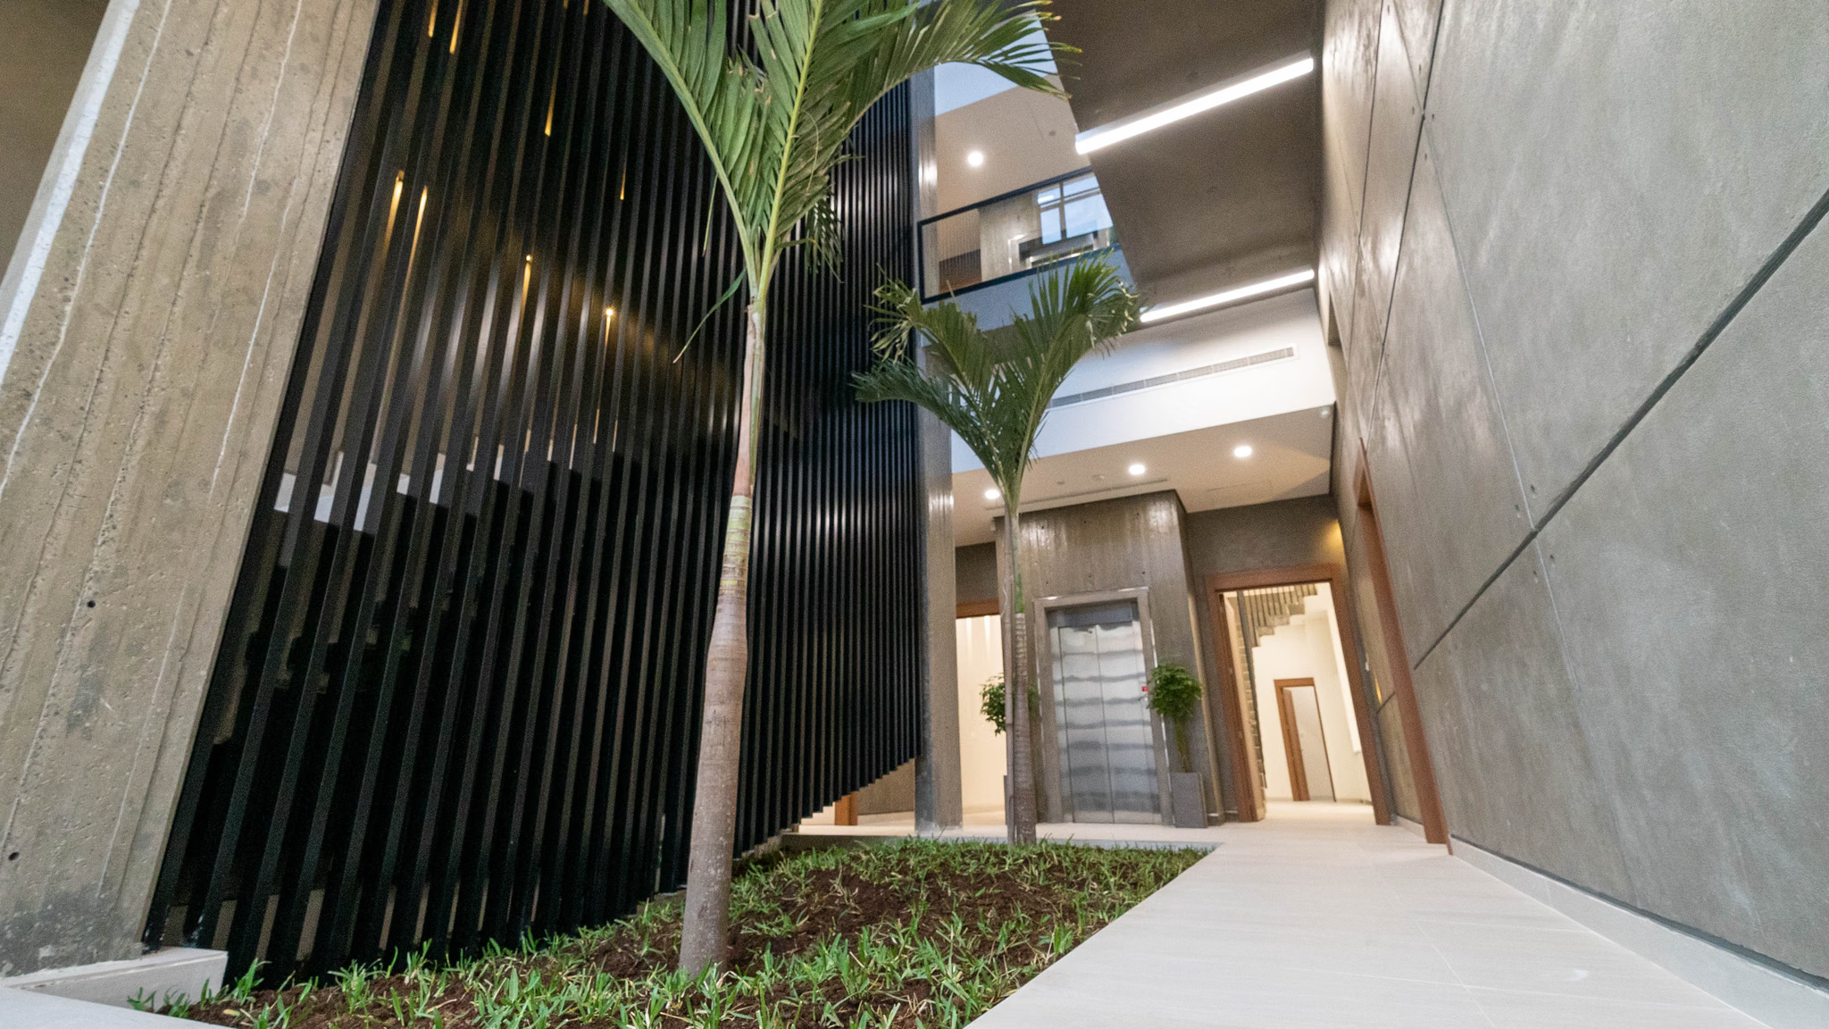
- Delivered a landmark residential building in Jabriya
- Created a highly sought-after living space with premium amenities
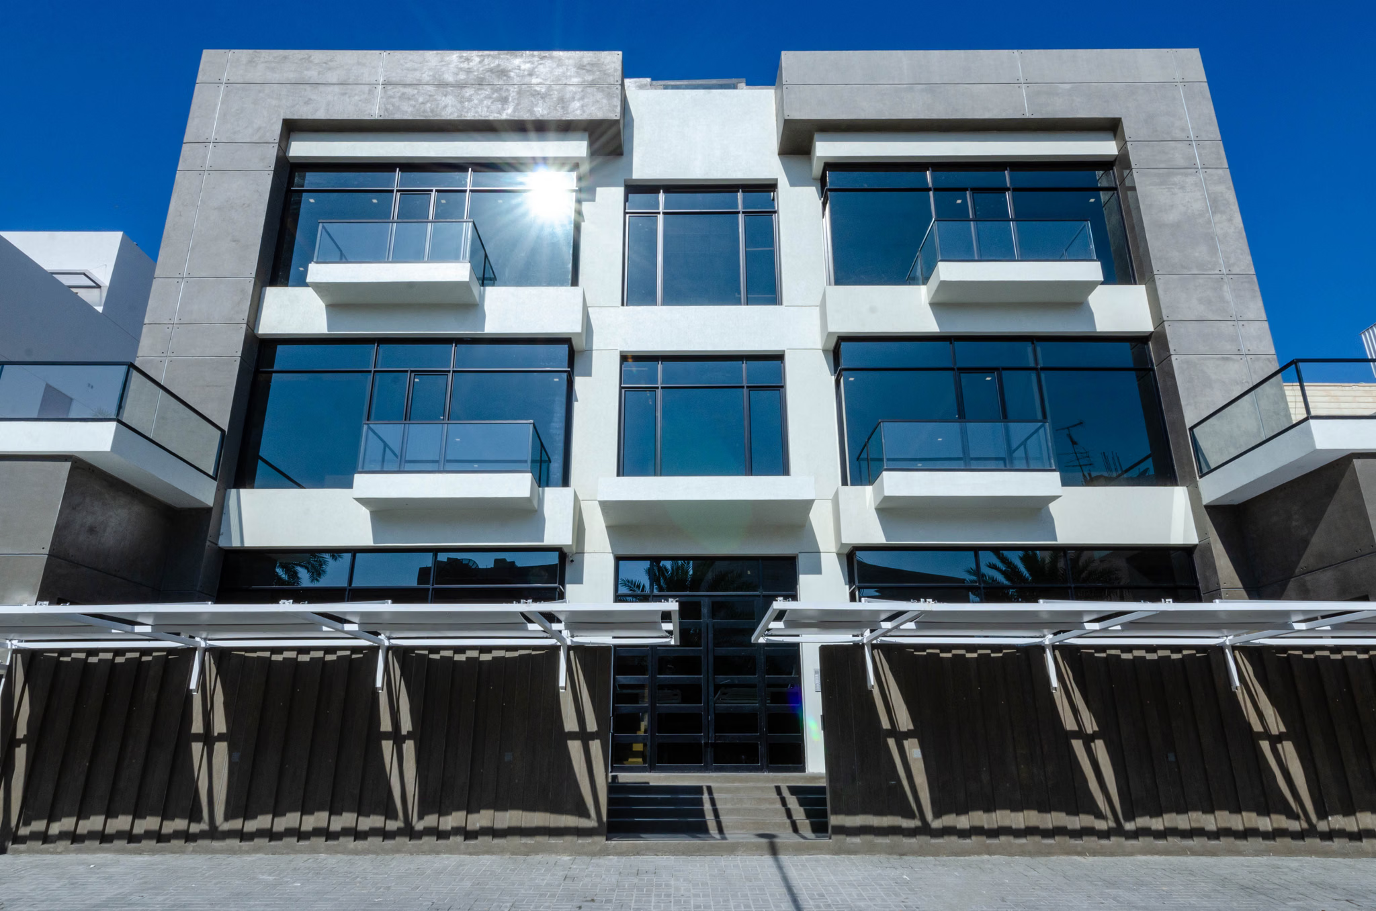
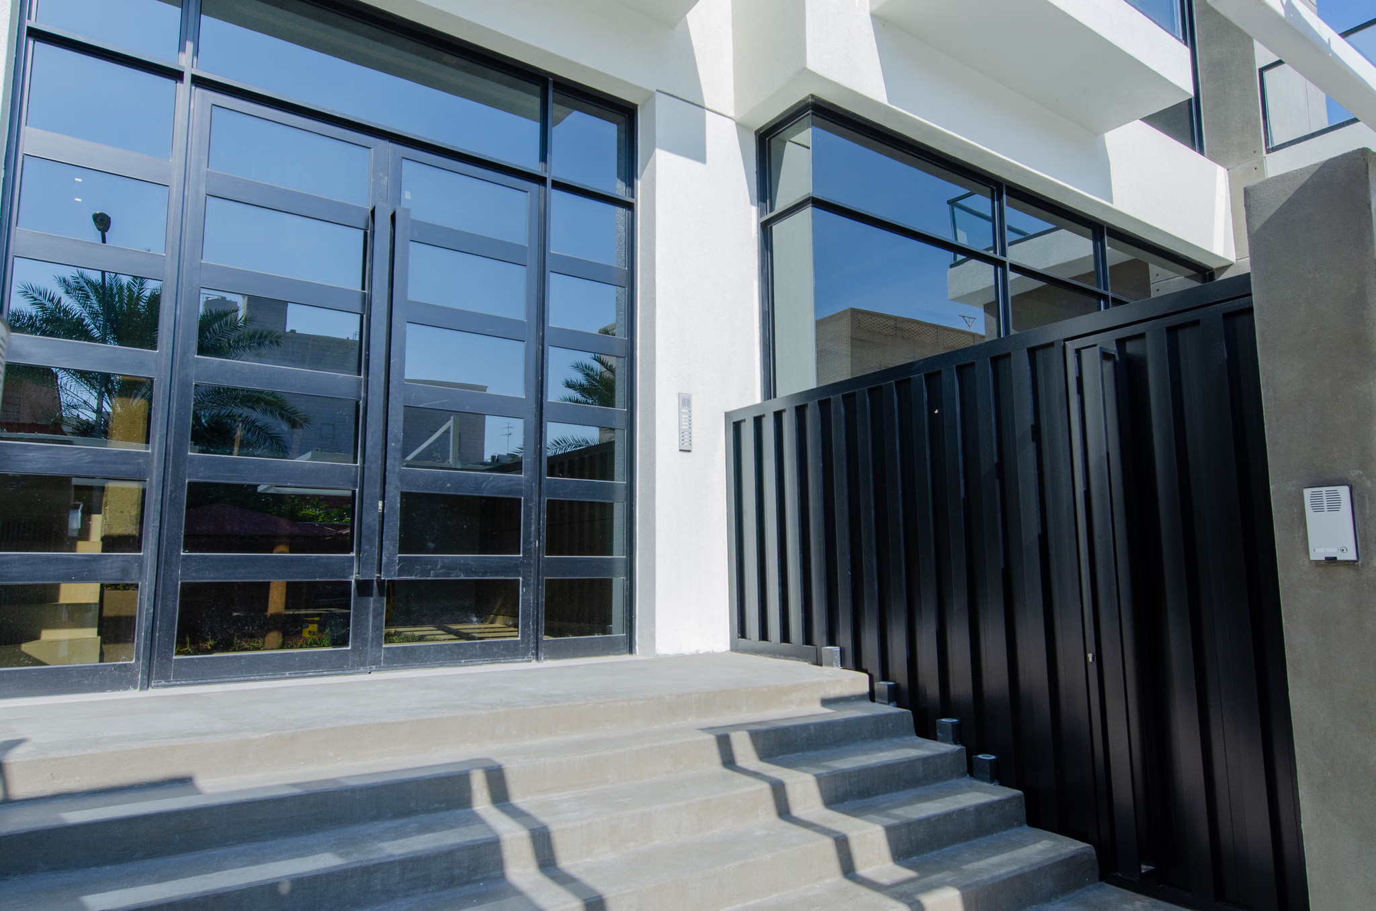
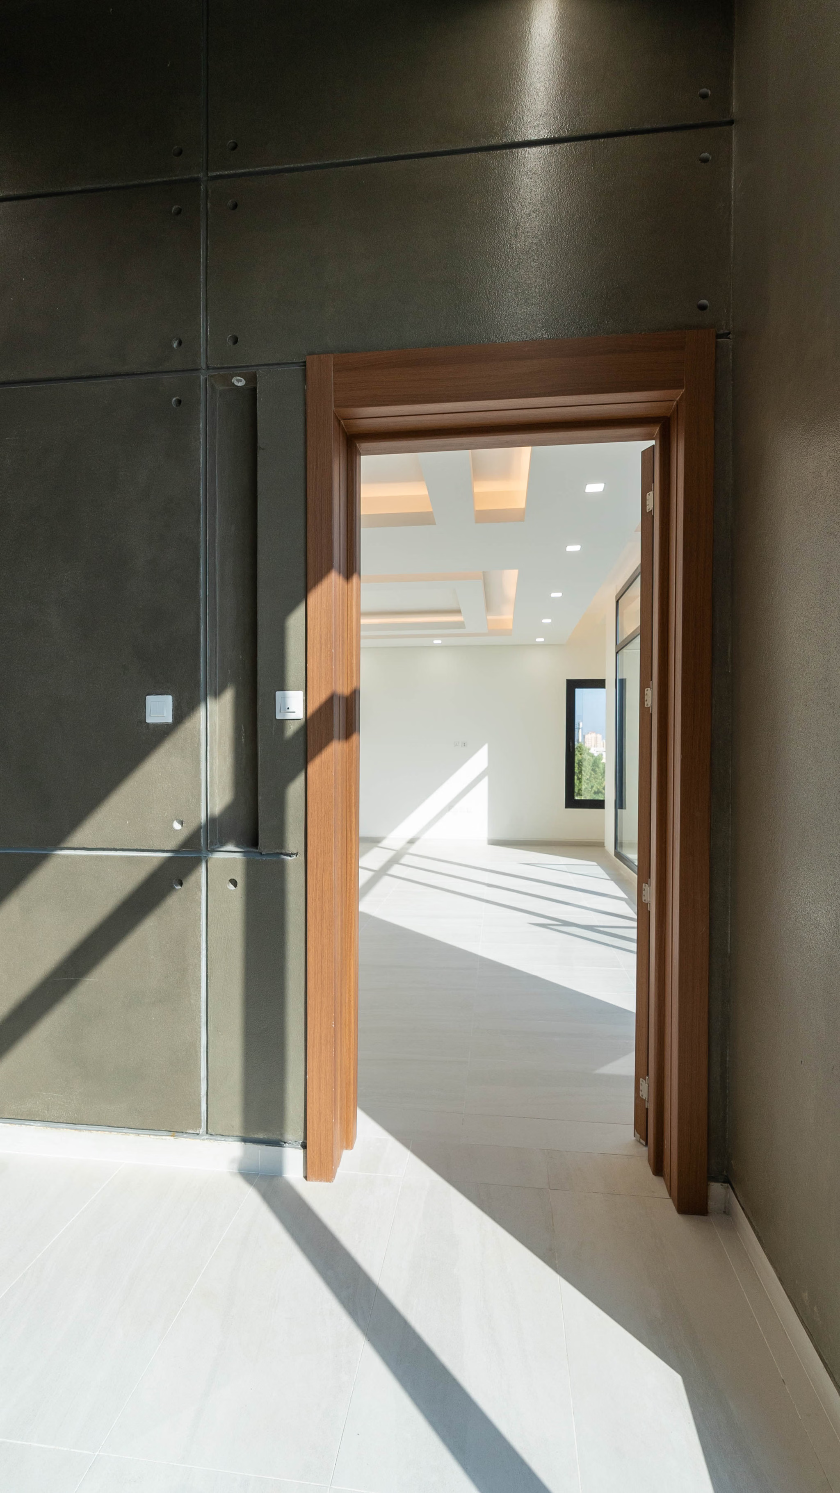
Most residential projects are judged after handover. This one was judged by the market before handover even happened — every unit rented on the strength of the building's construction quality and design character alone.
- An 18-month build maintaining consistent finish quality across a ground floor and three residential levels
- Every residential unit rented before formal project handover
- Common areas designed to set a premium standard from first impression
How is the Jabriya Apartment Building laid out?
A ground floor, three residential floors, and a roof level, totaling 2,600 sqm.
How long did construction take?
18 months.
What was the outcome for the client?
Every residential unit was fully rented before the project was formally handed over.
Developing a Residential Investment Property in Kuwait?
Let's talk about design quality that gets units rented before handover.
Start a conversation →Chat on WhatsApp (AHW Architects Masr) →Chat on WhatsApp (AHW Architects) →Download company profile (PDF)