

Fintas Apartment Building
One Team, One Building, No Handoffs.
Multi-unit residential development usually means a client managing an architect, a structural engineer, and a contractor separately — and absorbing the risk when their timelines and drawings don't line up. This 3,850 sqm apartment building in Khiran was delivered by a single team from first sketch to final handover, with nothing to coordinate but one relationship.
A fully integrated Design & Build residential development in Khiran, delivered from concept through construction as a single-partner project.
The client sought a complete design-and-build partner capable of delivering a high-quality residential apartment building from concept through construction — a contemporary development combining architectural appeal, efficient planning, construction quality, and long-term investment value, without the complexity of managing multiple contractors.
The client's goal wasn't just a building — it was an investment they didn't have to manage day to day. Multi-contractor developments put that risk on the owner: if the architect's drawings and the contractor's site reality don't match, someone has to catch it, usually the client. AHW took that coordination problem off the table entirely by running architecture and construction as one scope, one team, one accountable party.
That structure paid off during execution: architectural, structural, and MEP work had to progress in parallel across the building, and doing that without a general contractor as an intermediary required continuous on-site supervision from AHW's own team. The building was handed over complete in 2020 — an asset the client could rent, sell, or hold with a track record already attached to it.
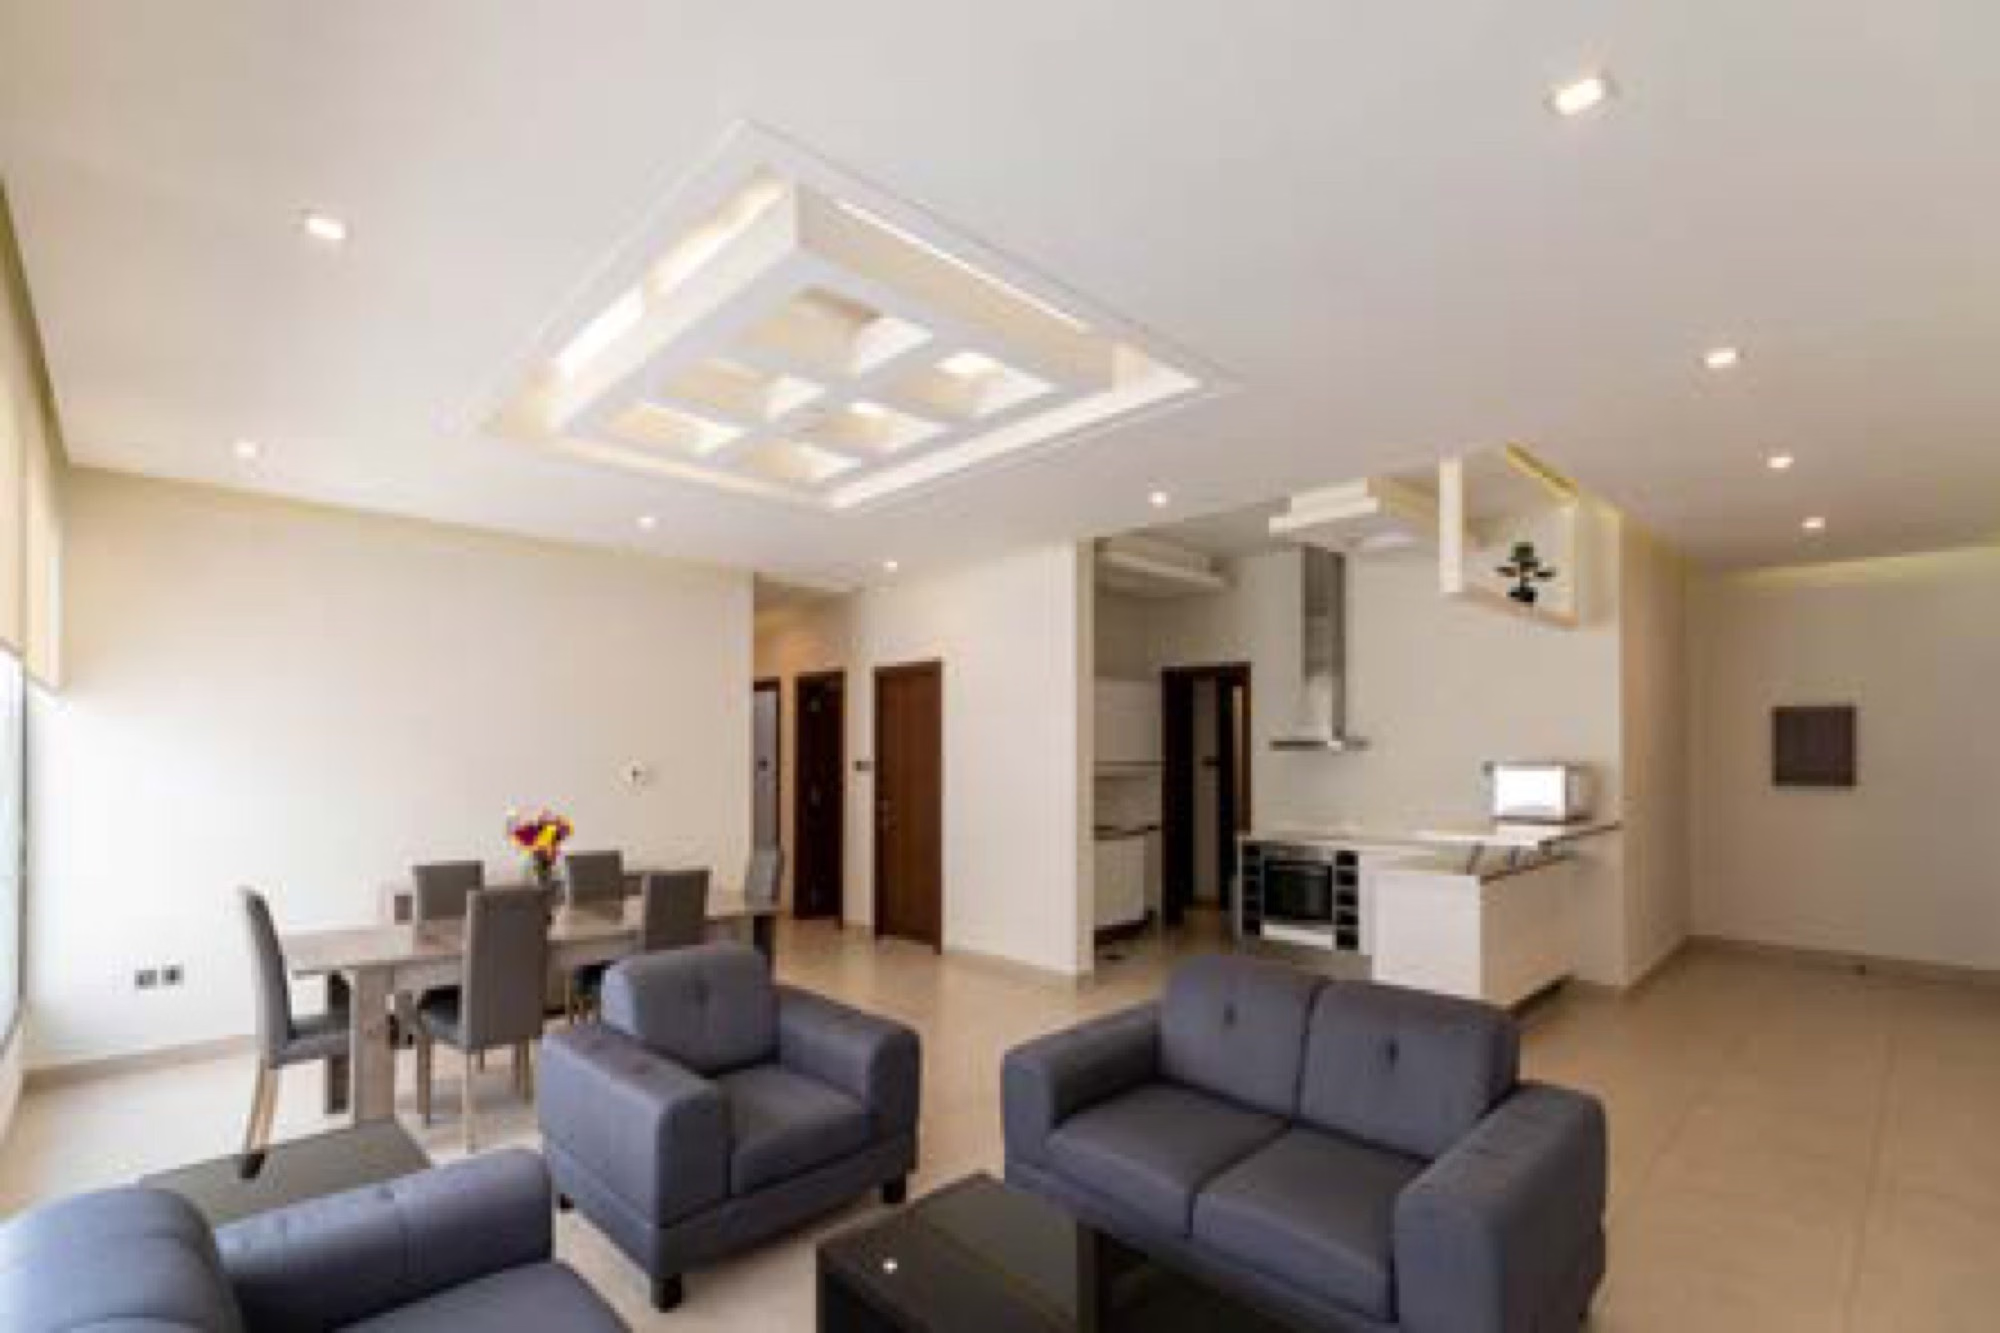
A simple yet elegant architectural language paired with efficient structural planning, with apartment layouts optimized for functionality, natural daylight, and ventilation while keeping construction and future maintenance cost-efficient.
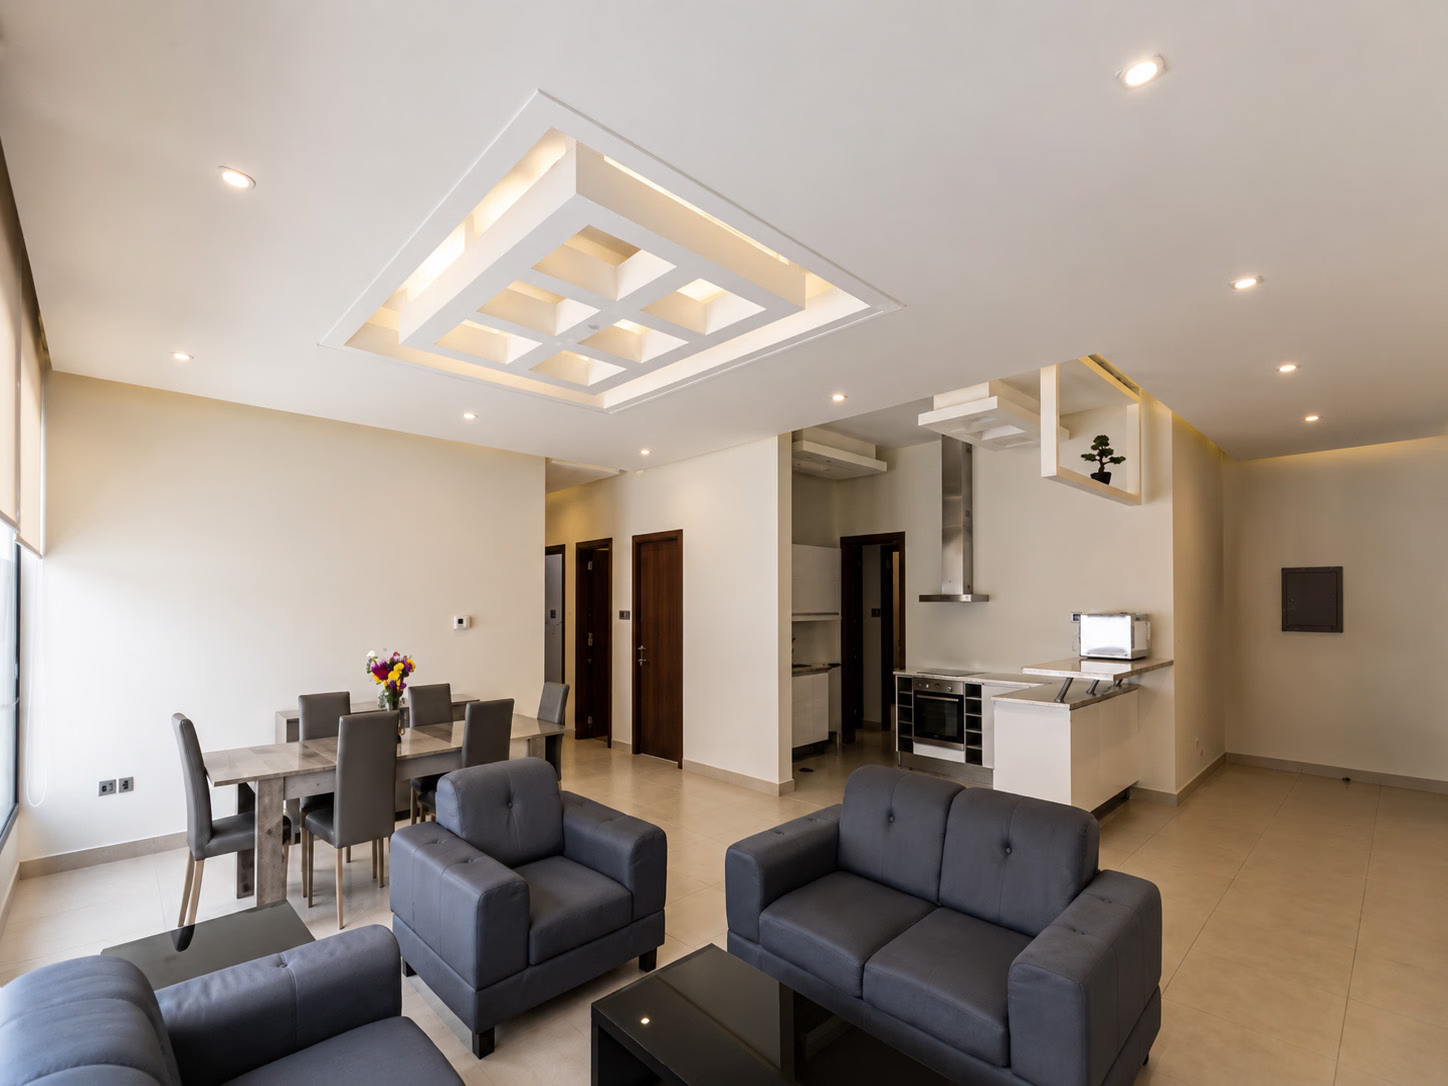
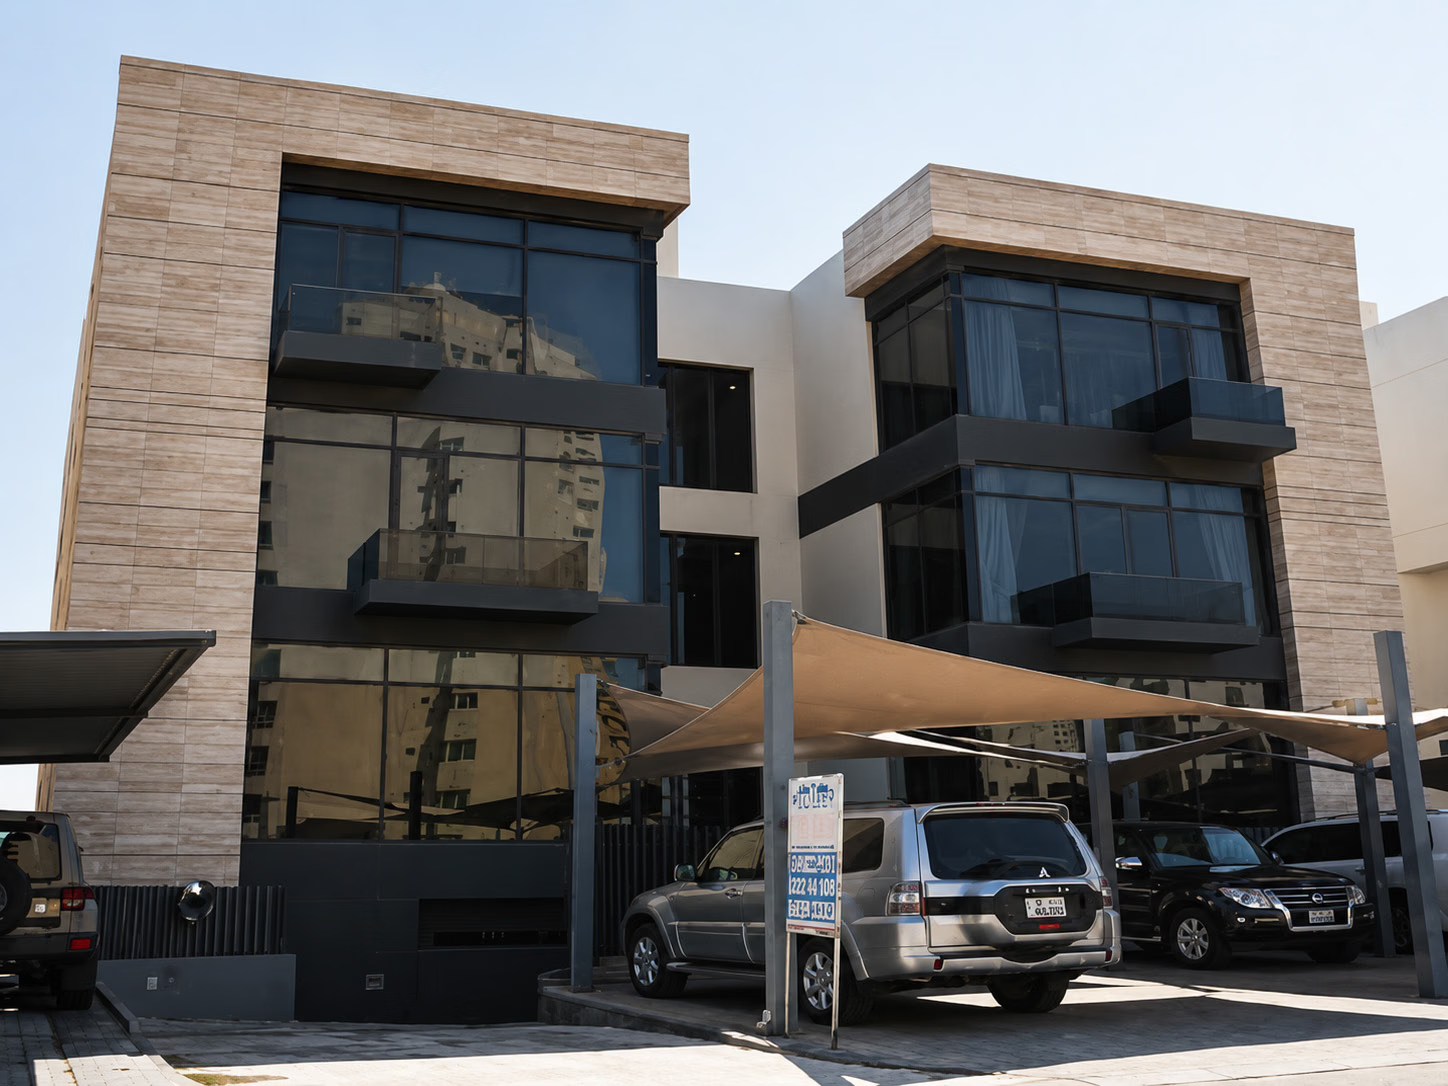
The architectural language stays intentionally restrained — clean facades, efficient floor plates — because the primary design goal here wasn't visual statement, it was long-term performance: apartments that get daylight and ventilation right, and a building envelope that stays low-maintenance for the owner for years after handover.
Coordinating architectural, structural, and MEP activities in parallel required continuous on-site supervision; integrated project management and close cross-discipline coordination kept the project progressing efficiently without compromising quality.
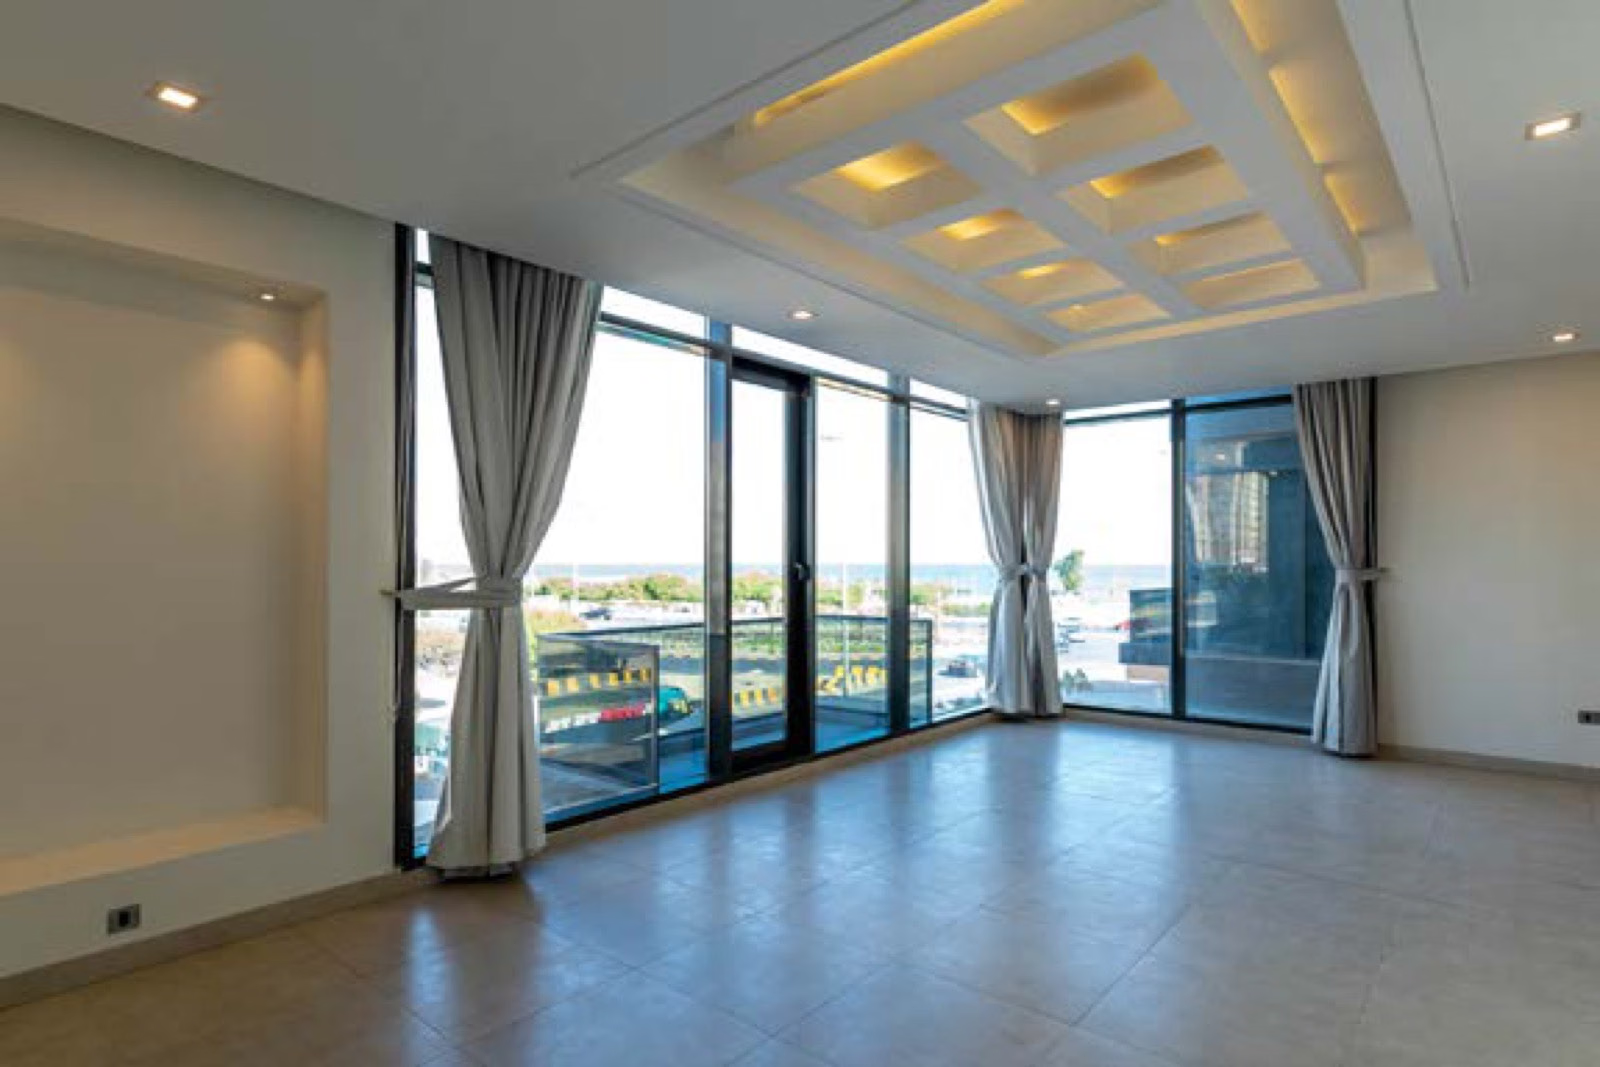
- Successfully completed and handed over in 2020
- Delivered as a fully integrated Design & Build project
- Enhanced the site's residential value through quality architecture and construction
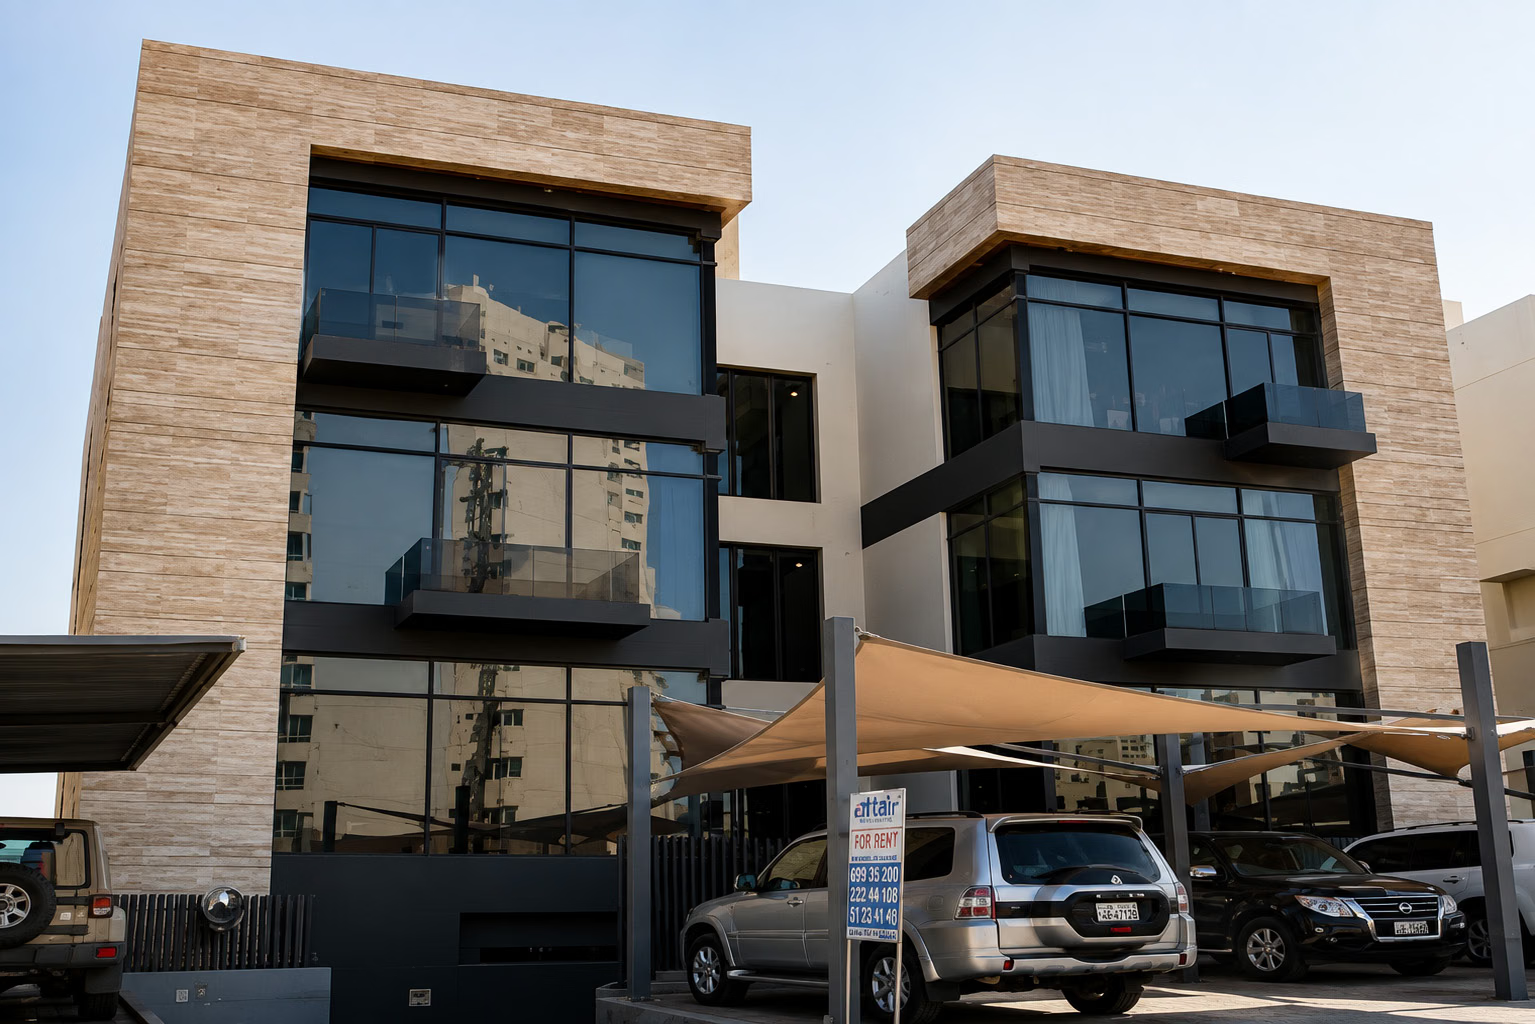
This wasn't a villa or a signature building — it was a mid-size residential investment where the real value AHW delivered was removing coordination risk from the client entirely. One design-and-build partner, one accountable timeline, one point of contact from concept to the day the keys were handed over.
- A single design-and-build contract instead of separate architect and contractor relationships
- Continuous on-site supervision through parallel architectural, structural, and MEP work
- Delivered as a complete, ready-to-operate asset in 2020
What does "Design & Build" mean for a project like this?
AHW Architects held both the design and construction scope directly, so the client had one accountable partner instead of coordinating separate architecture and contracting firms.
How big is the Fintas Apartment Building?
3,850 sqm, completed and handed over in 2020.
What was the main design priority?
Functional, cost-efficient apartment layouts with strong natural daylight and ventilation, built for long-term maintenance efficiency.
Developing a Residential Building in Kuwait?
Let's talk about handing off one relationship instead of managing three.
Start a conversation →Chat on WhatsApp (AHW Architects Masr) →Chat on WhatsApp (AHW Architects) →Download company profile (PDF)