

AHW Architects HQ
An Office Designed to Feel Like Home, Not a Showroom.
When the client is your own firm, the brief writes itself differently. Rather than a typical corporate office, AHW's 110 sqm Egypt headquarters in Zahraa Al Maadi was built to feel warm and welcoming for the team that works there every day and the clients who walk in to judge the firm by it.
A modern, collaborative workspace that embodies the AHW design philosophy.
Designing our own Egypt headquarters required a space that not only fosters creativity and collaboration but also serves as a living showroom of our design and build capabilities.
Designing your own Egypt headquarters comes with a specific kind of pressure: it has to work as a daily workspace and double as a credible showroom of what the firm can do, inside a footprint of only 110 sqm and a ceiling height that left little room for architectural flourish.
The response leaned on material warmth instead of scale — natural wood finishes and warm neutral tones that make the space feel closer to a home than a typical studio, while a professional client reception area was carved out without eating into the working space the team relies on. Delivered in two months, the office had to open functioning as both at once from day one.
Opting for an open-plan layout with exposed industrial ceilings, warm natural wood elements, and strategic lighting to define different working zones.
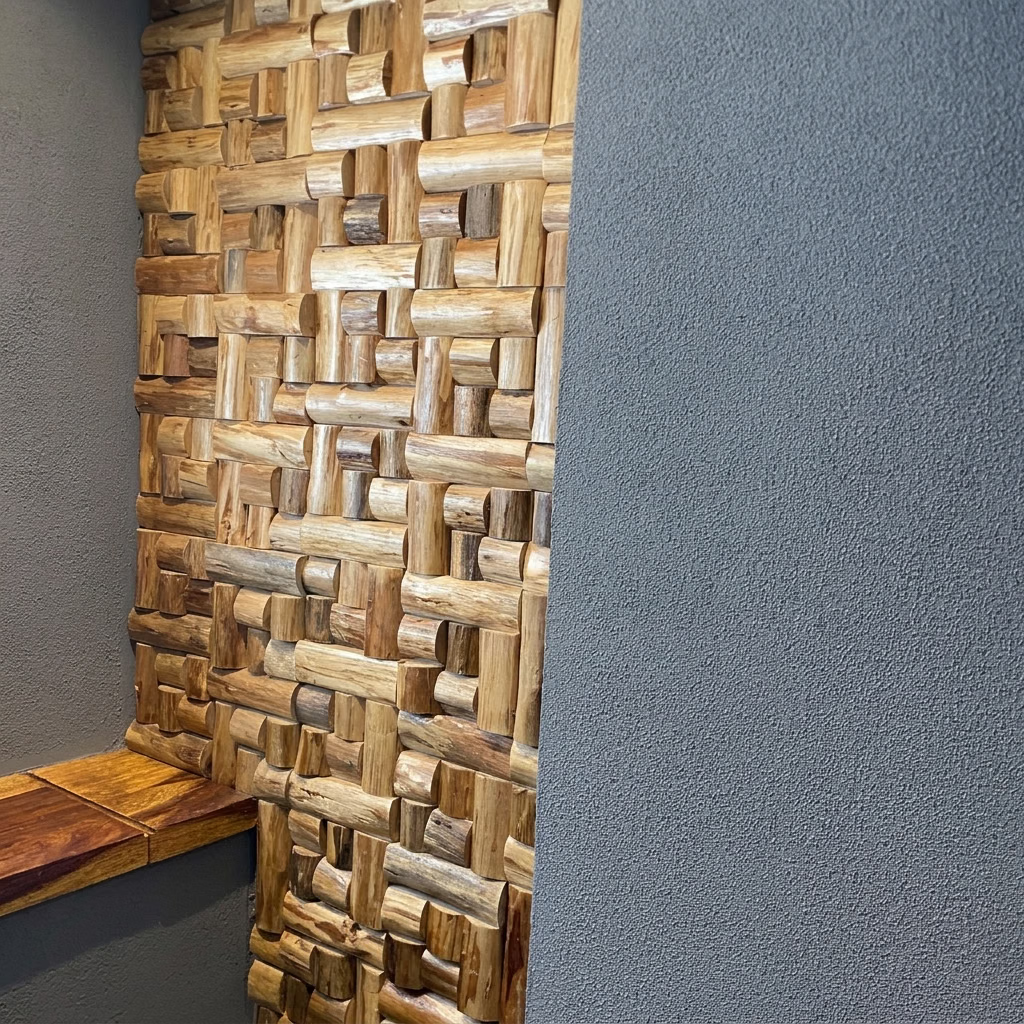
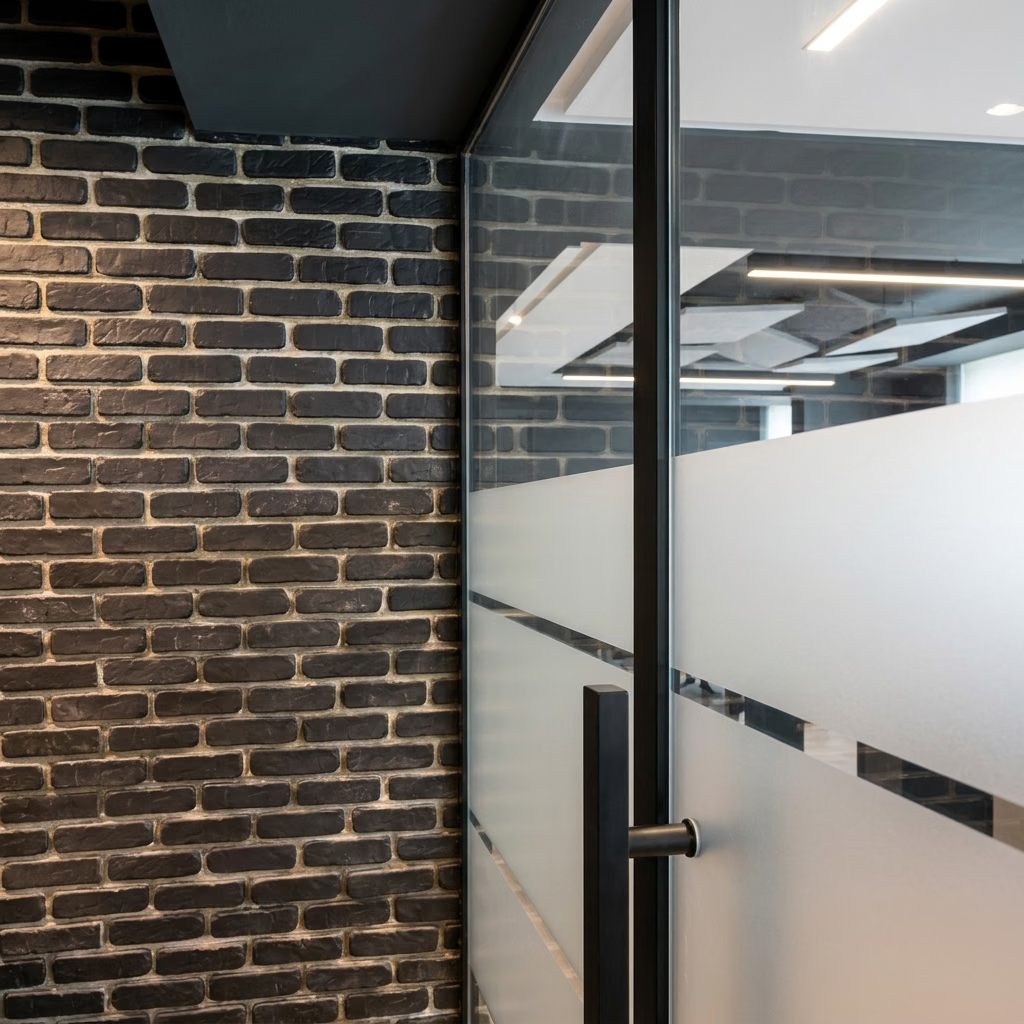
With limited floor area and a low ceiling, the office couldn't rely on volume to feel generous — so warmth came from materials instead: natural wood, neutral tones, and lighting that softens the compact footprint rather than fighting it.
Executing premium finishes within a tight space while integrating comprehensive electrical and networking infrastructure for an architectural design team.
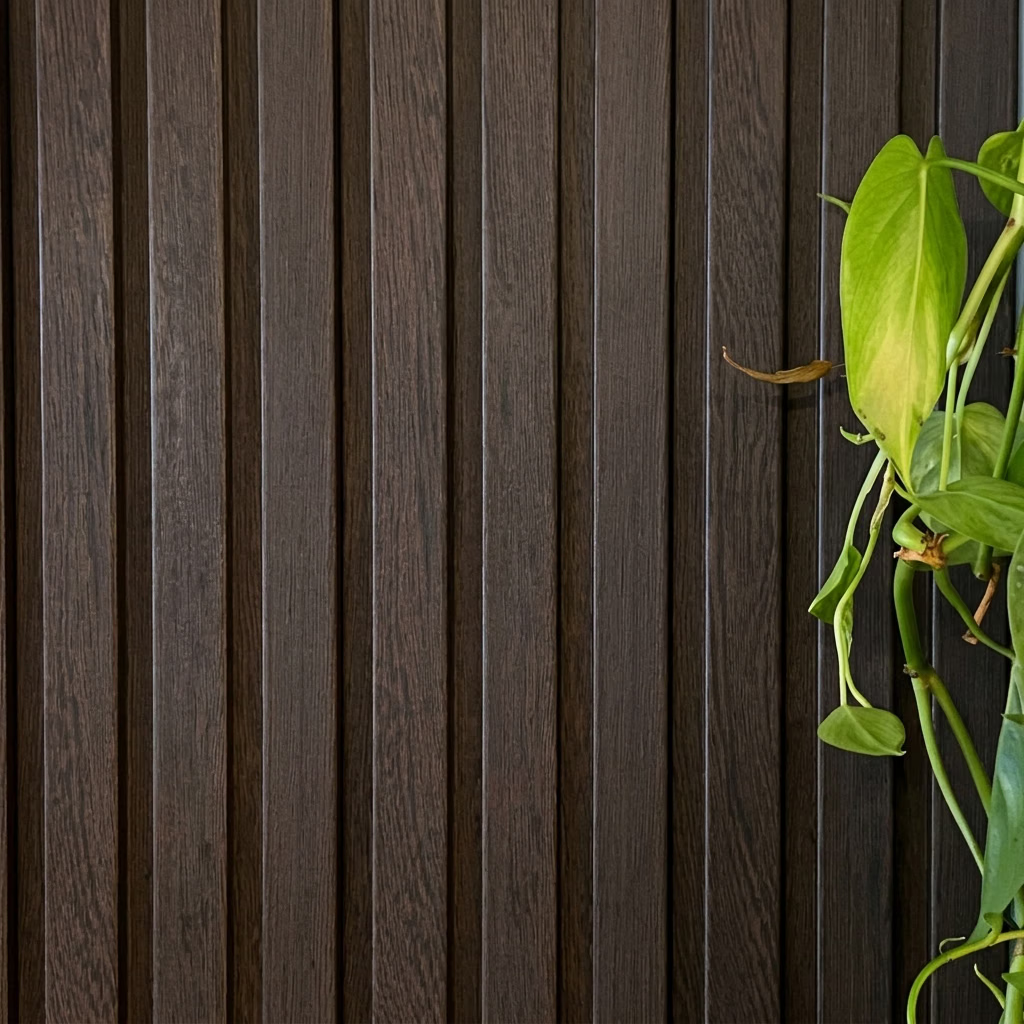
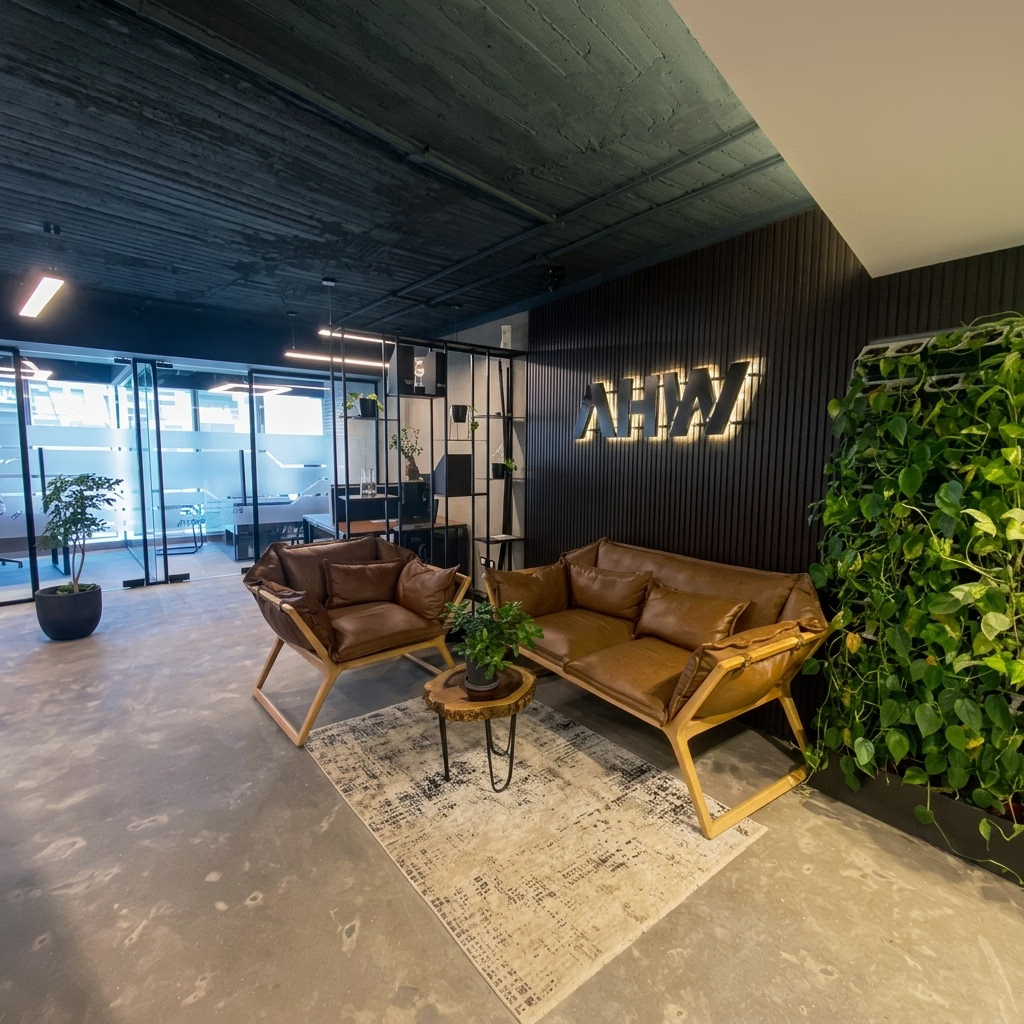
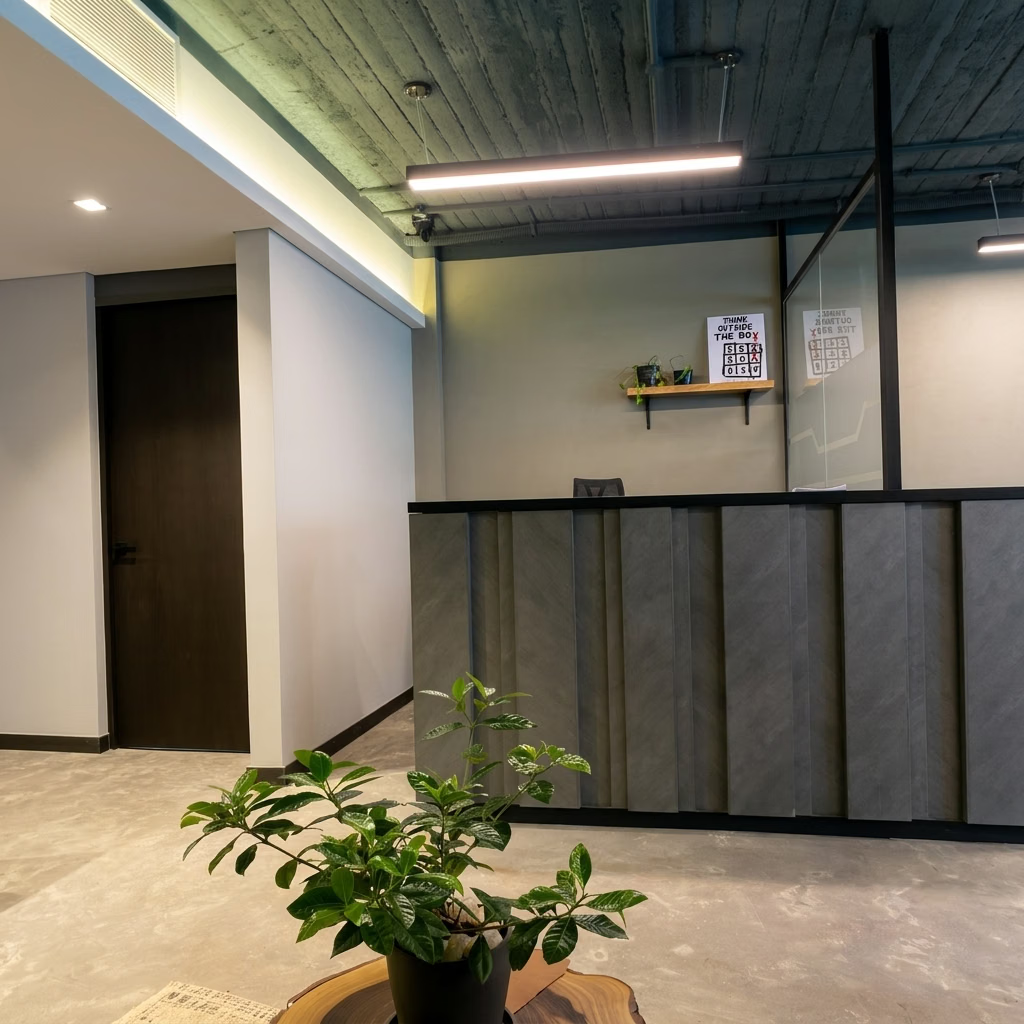
- Created a highly inspiring work environment
- Serves as a tangible portfolio piece for visiting clients
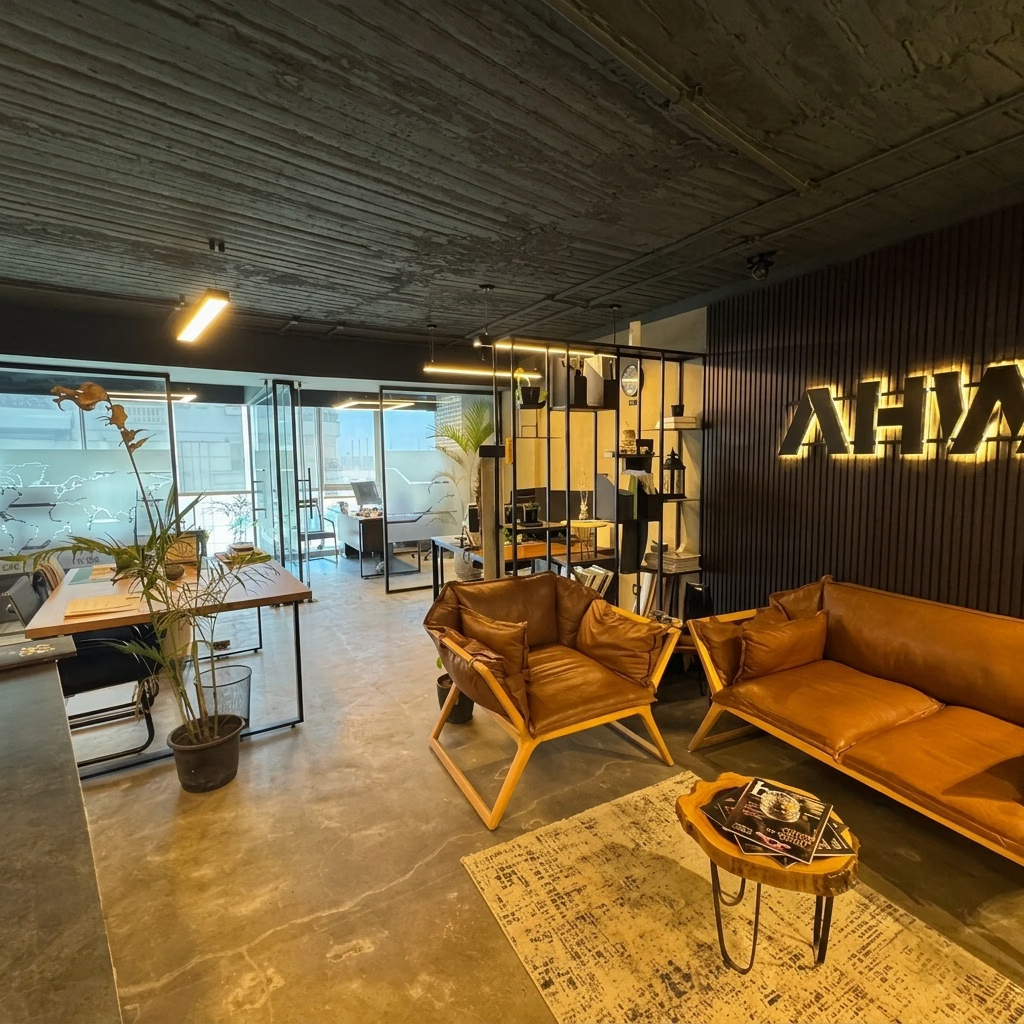
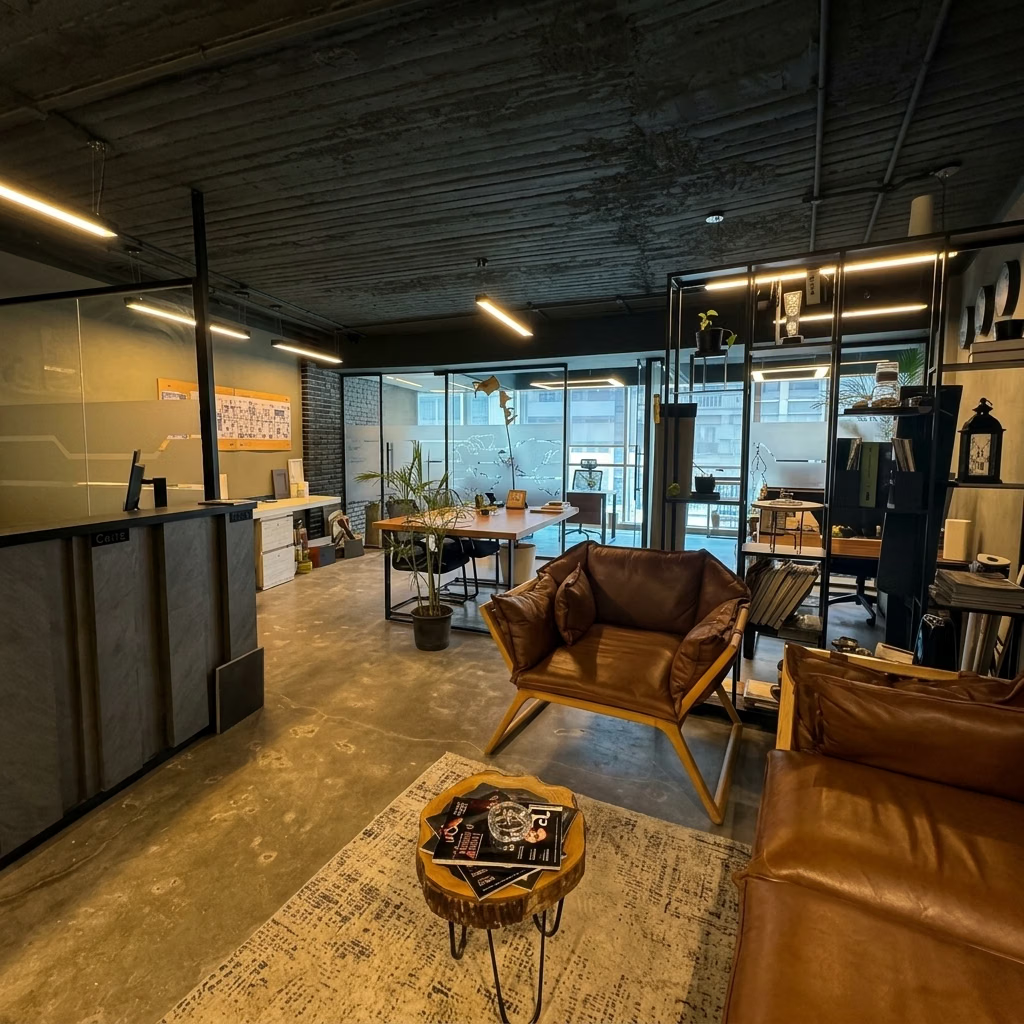
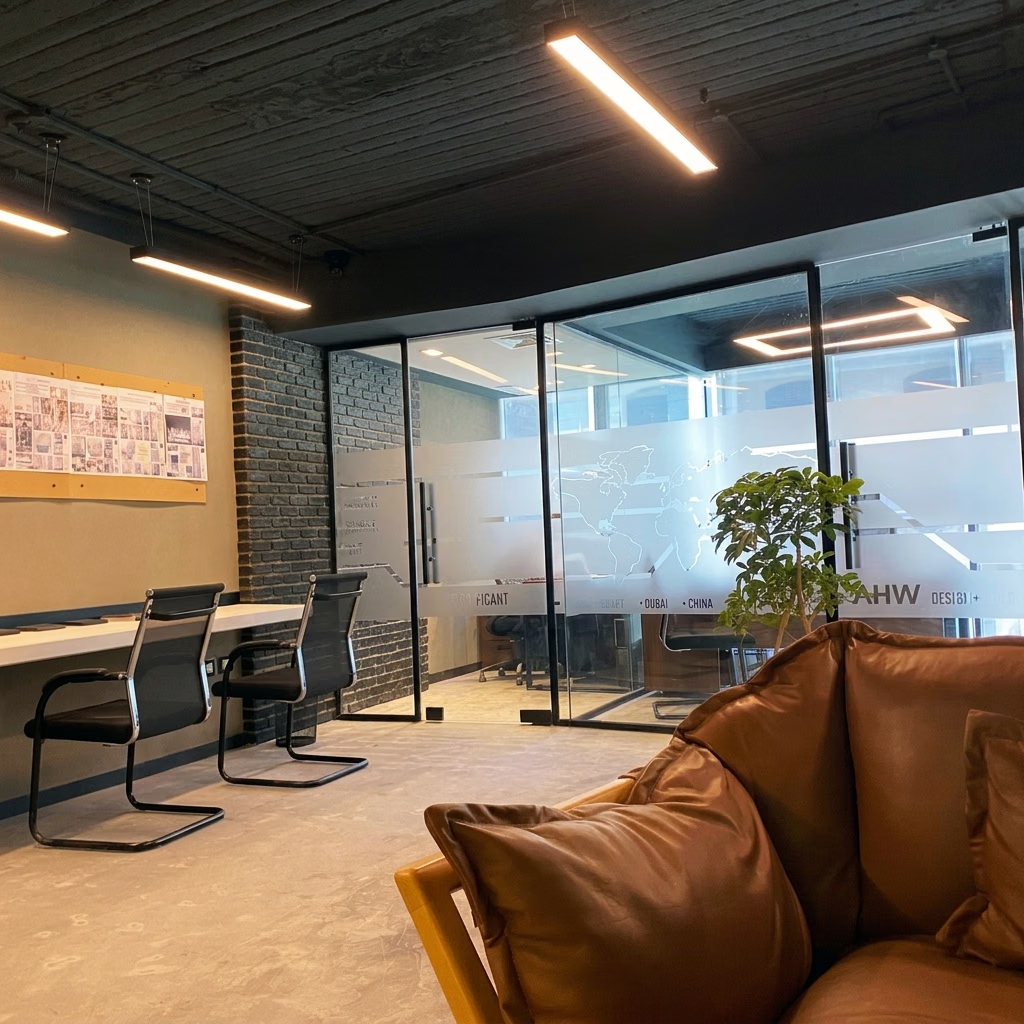
Most office fit-outs serve one audience — the team that works there. This one had to serve two at once: a functional daily studio for AHW's own architects, and a credible first impression for clients judging the firm by the room they're sitting in, inside a constrained 110 sqm footprint.
- A two-month delivery timeline for a fully functioning studio and client reception
- The space now serves as AHW's own portfolio piece for visiting clients
- Custom furniture and joinery integrated throughout, consistent with AHW's standard approach to every project
How big is the AHW Architects Egypt headquarters?
110 sqm, located in Zahraa Al Maadi, Cairo.
What was the main design constraint?
A compact 110 sqm footprint combined with a low ceiling height, while still needing a professional client reception area alongside the working studio.
How long did the fit-out take?
Two months, from design through handover.
Designing a Studio or Office That Reflects Your Culture?
Let's talk about a workspace built around how your team actually works, not a generic corporate template.
Start a conversation →Chat on WhatsApp (AHW Architects Masr) →Chat on WhatsApp (AHW Architects) →Download company profile (PDF)